New Doors · Bronte
High-Lift Garage Door Conversion in Bronte
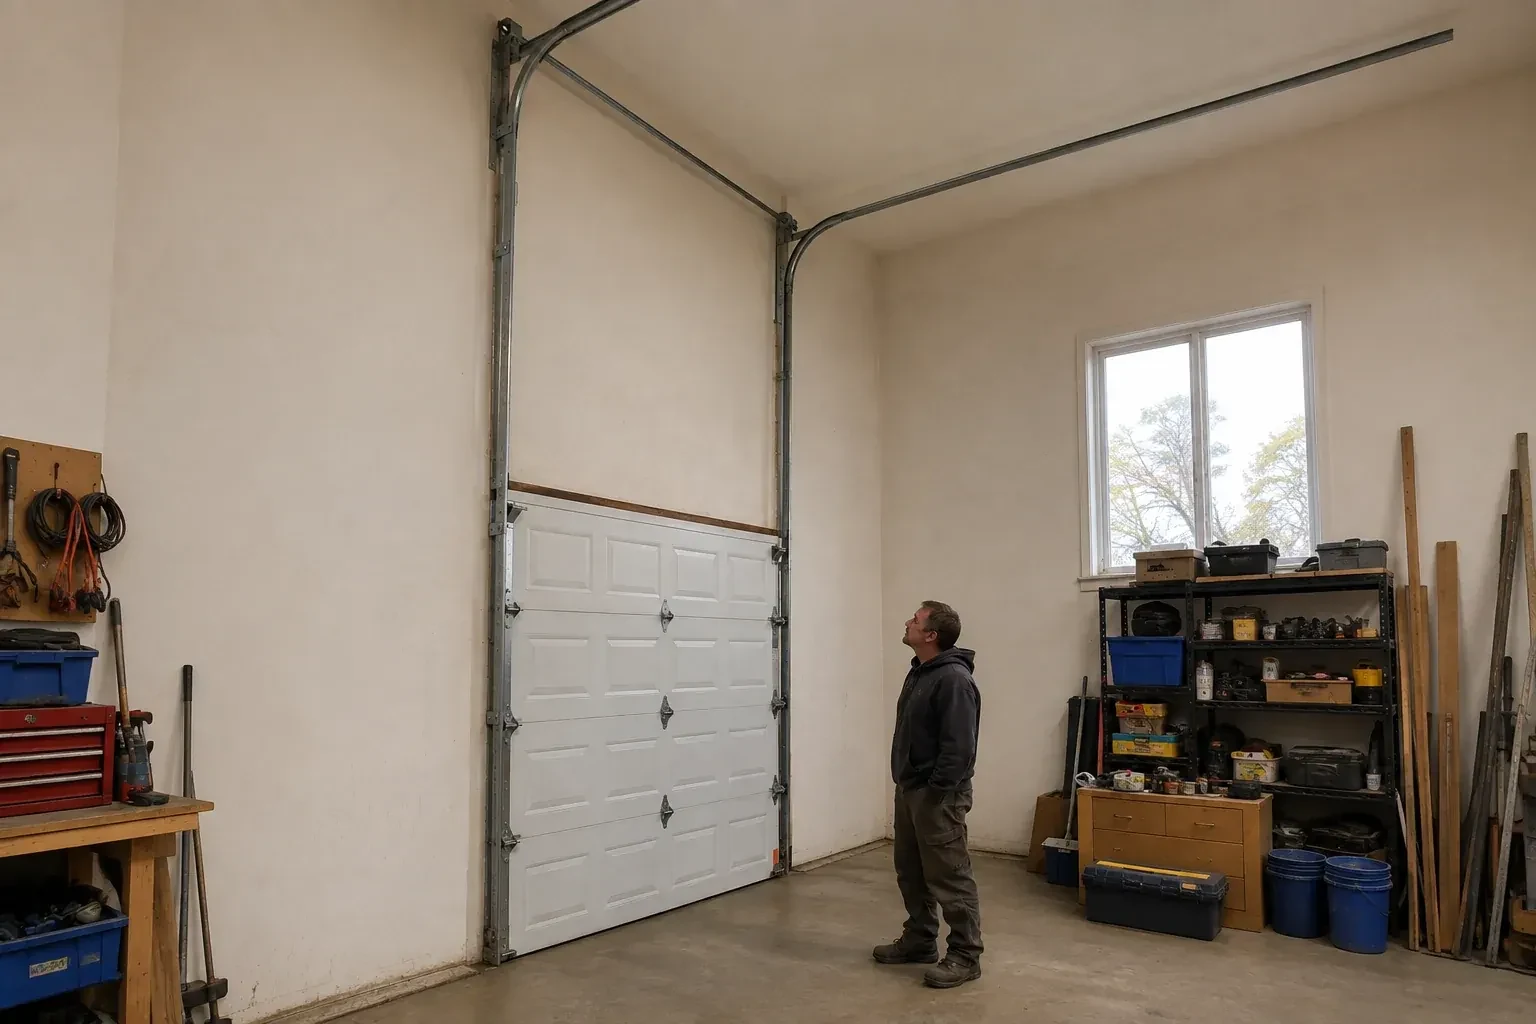
A taller van clears the closed opening comfortably, then loses useful space when the door is raised because the bottom section hangs below the ceiling.
In plain words
A vehicle lift and an overhead door can share one bay when their clear zones are designed together. The technician records the lift height, vehicle profile and door travel, then calculates how far the panels can rise before turning. High-lift track, contoured cable drums, longer cables and correctly selected springs guide and balance that new movement. The opener may also move away from the centre ceiling line. Full-cycle checks confirm that the door, vehicle area and building features remain separated through operation.
How the visit goesStorage racks were planned near the ceiling, but the existing tracks and centre-mounted opener divide the only practical zone. The wall above the door appears tall enough to move the turning point upward.
High-Lift Garage Door Conversion
How the visit goes

Map every overhead obstruction
A laser and tape are used to build a three-dimensional picture of the bay. Beams, bulkheads, ducts, pipes, lights, attic access, ceiling slopes and roof framing all affect where tracks and panels can travel. Sideroom and backroom matter alongside headroom, since the raised transition still needs space behind the opening. The map also reserves access around springs, bearings and the operator. With those boundaries recorded, the proposed route can weave through the available volume without trading new clearance for a conflict elsewhere.
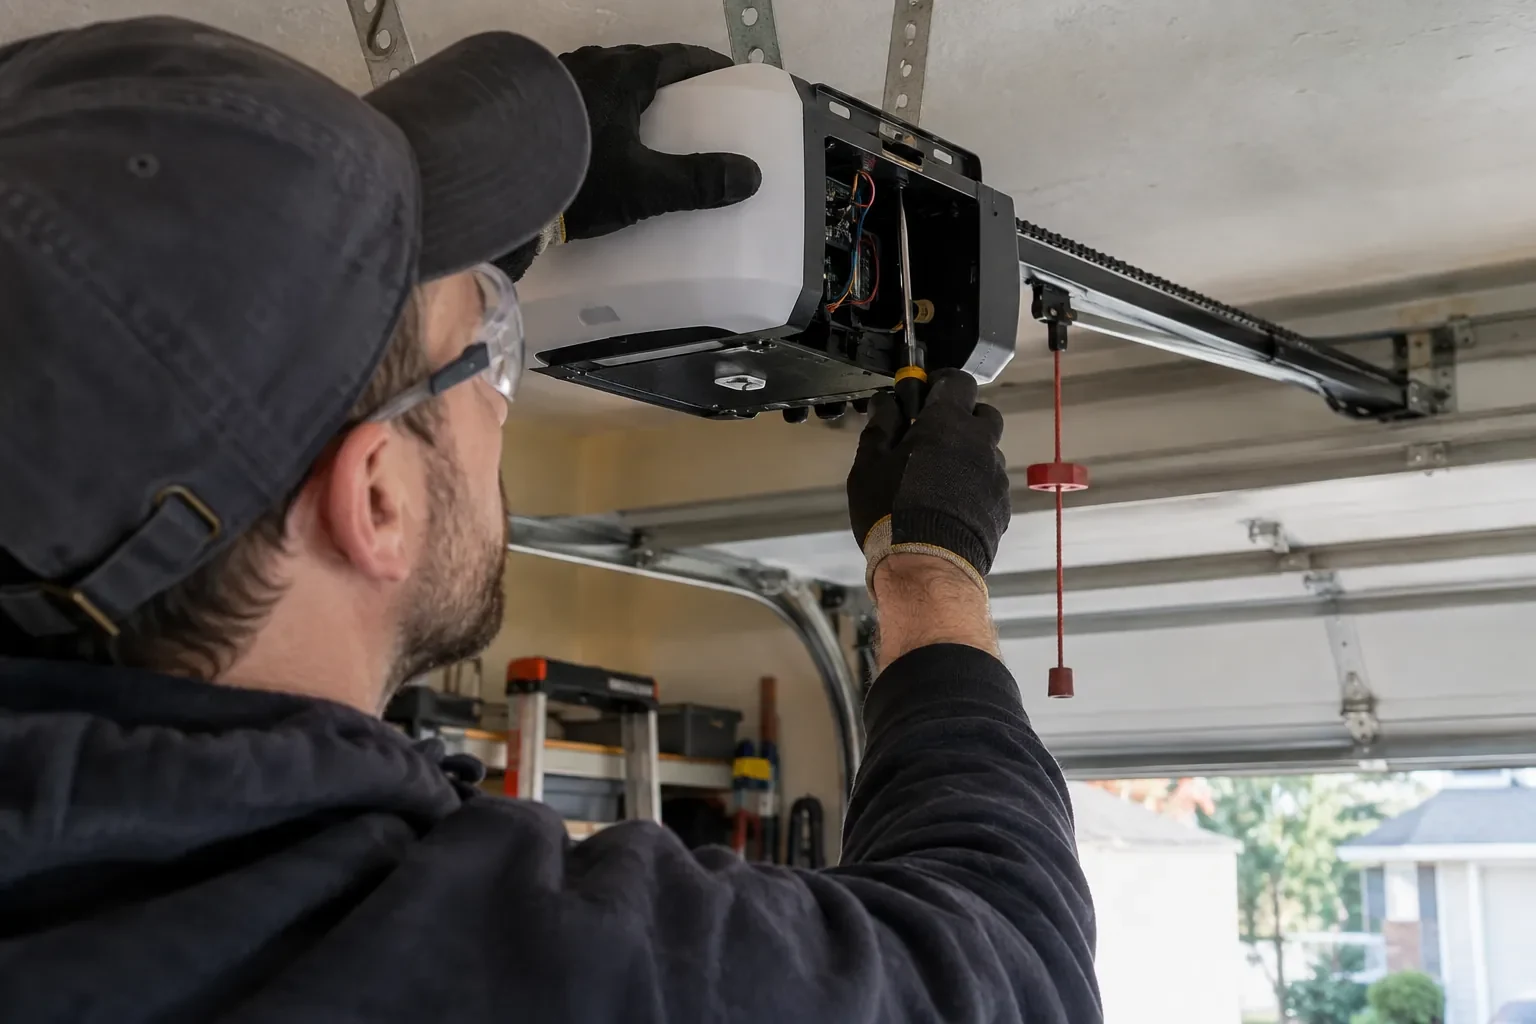
Integrate the operator and protective devices
Once the door moves well by hand, the planned operator arrangement is mounted and connected. Shaft alignment, torque transfer, emergency release access, power location and control wiring are checked for the selected equipment. Travel limits are set to stop the door at its designed closed and open positions without driving against the hardware. Photoelectric sensors and other applicable protective functions are aligned and tested. The operator assists a balanced door; it is commissioned after the mechanical system proves it can carry the new path cleanly.
A ceiling plan with defined boundaries
The finished system gives electricians, storage installers and other trades a visible travel envelope to work around. Keep lights, conduits, door-lift posts, shelving and ceiling-mounted equipment outside that envelope, including room for panels to flex slightly during movement. The documented open position and support locations make coordination easier than guessing from a closed door. Before adding anything overhead, cycle the door and review the recorded clearances. This preserves the practical benefit of the conversion while allowing the rest of the garage to be developed thoughtfully.
High-Lift Garage Door Conversion
In the van
End bearing plates
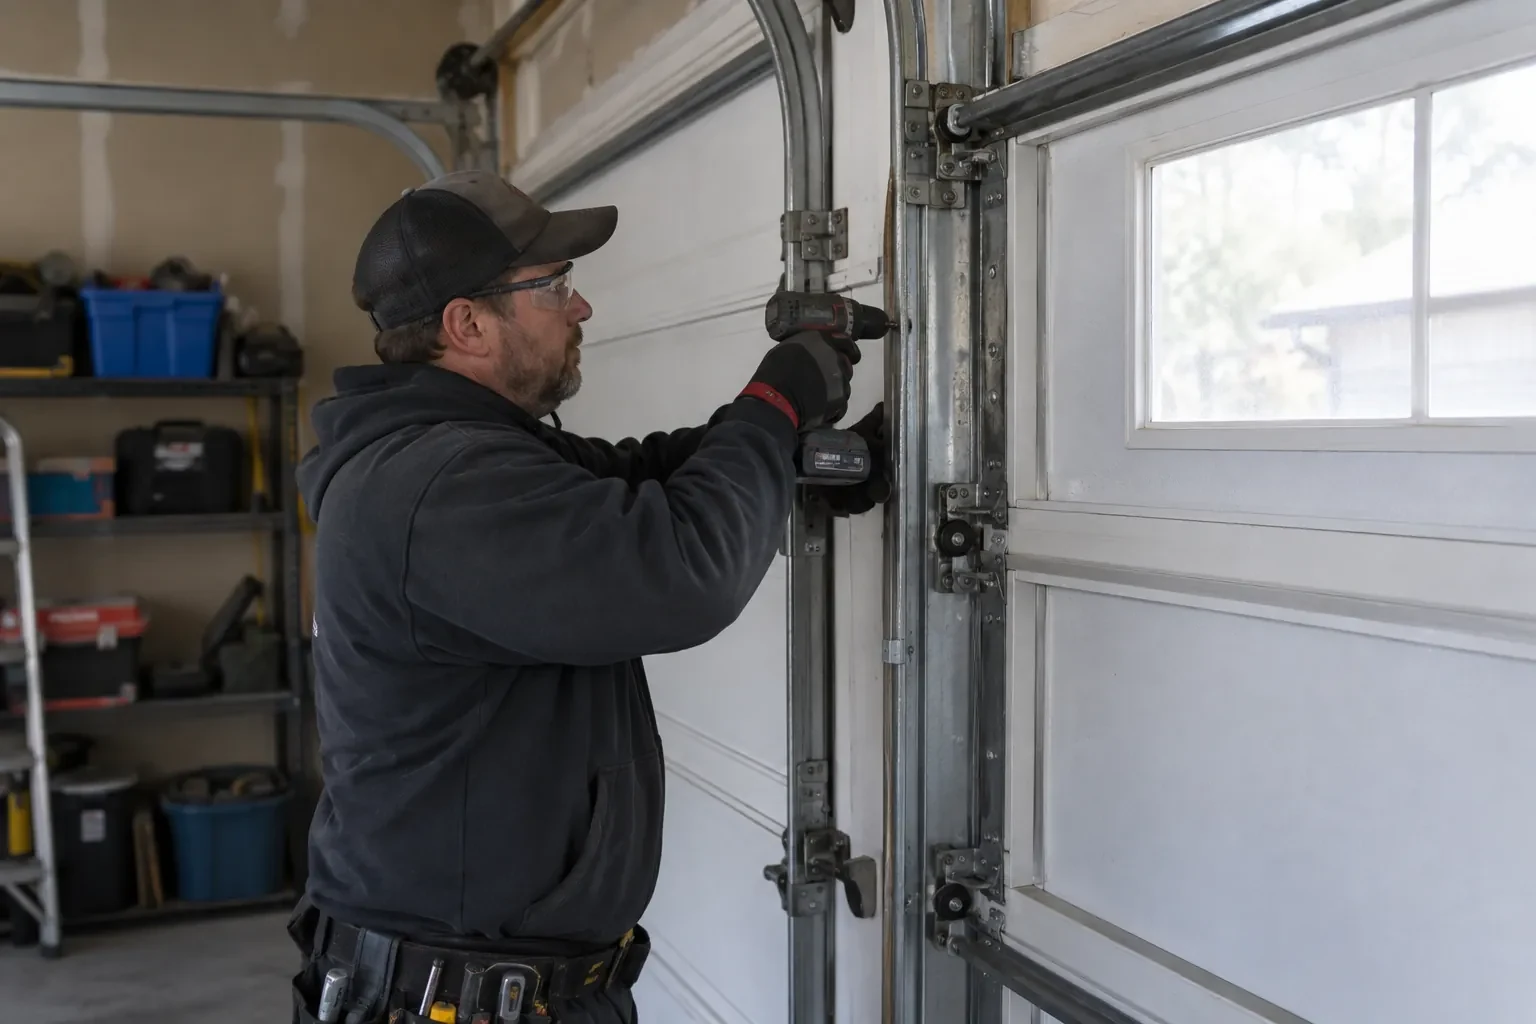
High-lift vertical tracks
High-lift cable drums
Transition track sections
Calculated torsion springs
High-Lift Garage Door Conversion
What affects the quote
Ceiling and wall obstructions
Beams, ducts, pipes, lights, attic openings and sloped ceilings can change track routing, support placement and the amount of usable clearance delivered.
Door and equipment preparation
Removing shelves, ceiling finishes or other items from the planned track and service envelope adds coordination when the bay is not ready for installation.
Selected high-lift dimension
A modest rise and a layout using most of a tall wall require different track lengths, cable travel, drum geometry, spring design and access planning.
What to have ready
- What door material, insulation and window configuration is installed?
- Which spring, drum and opener labels can you photograph safely?
- What clear height do you need beneath the fully open door?
High-Lift Garage Door Conversion: questions
QuestionsCan storage remain above or beside the door?
Storage can share the garage when it stays outside the door's movement and service envelope. The layout accounts for panels, rollers, tracks, shaft, springs, cables, operator and slight movement during operation. At handover, the technician can mark areas that should remain accessible. Planning cabinets or racks from those boundaries helps preserve both useful storage and orderly future maintenance access.
What measurements are taken before a quote?
Measurements include finished opening width and height, headroom, sideroom, backroom, ceiling elevation, obstruction locations and the desired clear zone. The technician also records door dimensions and weight information, track and shaft positions, spring and drum details, framing or attachment conditions, and opener placement. Photos and equipment plans help connect those measurements to the intended use.
Is structural work always included in the conversion?
Door hardware needs suitable attachment points, but framing changes are defined separately when required. The assessment records jambs, header, ceiling support and back-hang locations, then identifies any condition needing input from the responsible building professional or another trade. A clear proposal distinguishes door-system installation from structural, electrical and finish work so responsibilities are easy to coordinate.
Related services
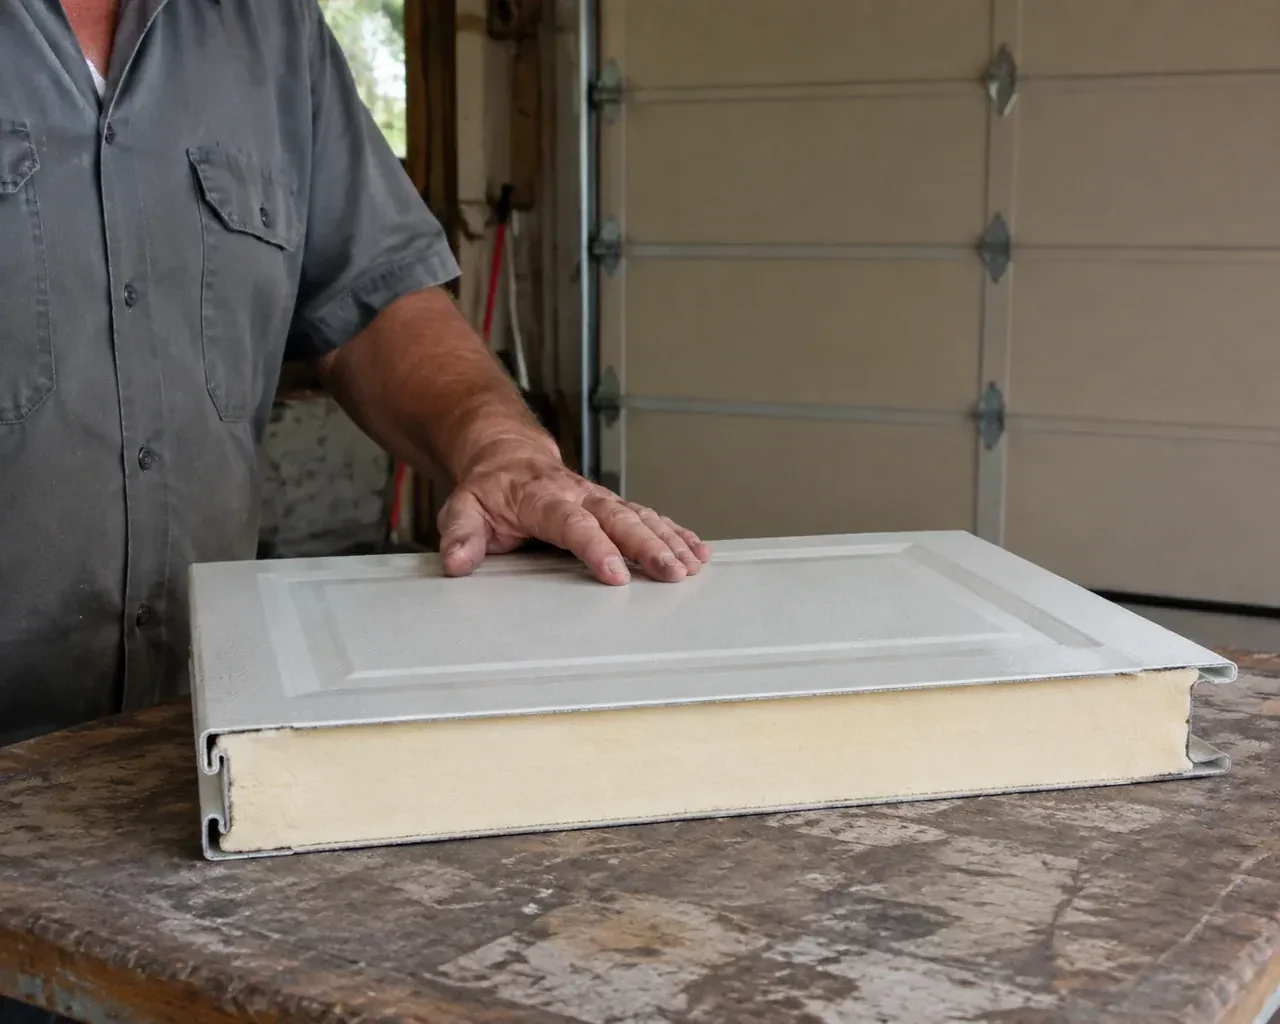
- Insulated Steel Garage Door InstallationSeveral sections are dented and the bottom edge has begun to rust.
- Wind-Rated Garage Door ReplacementNew windows would improve the door's appearance, but they also change the section layout and reinforcement pattern.
- Carriage-House Garage Door InstallationYour garage door works, yet its broad plain panels feel disconnected from the brick, gables and entry details around them.