New Doors · Oakville
Carriage-House Garage Door Installation
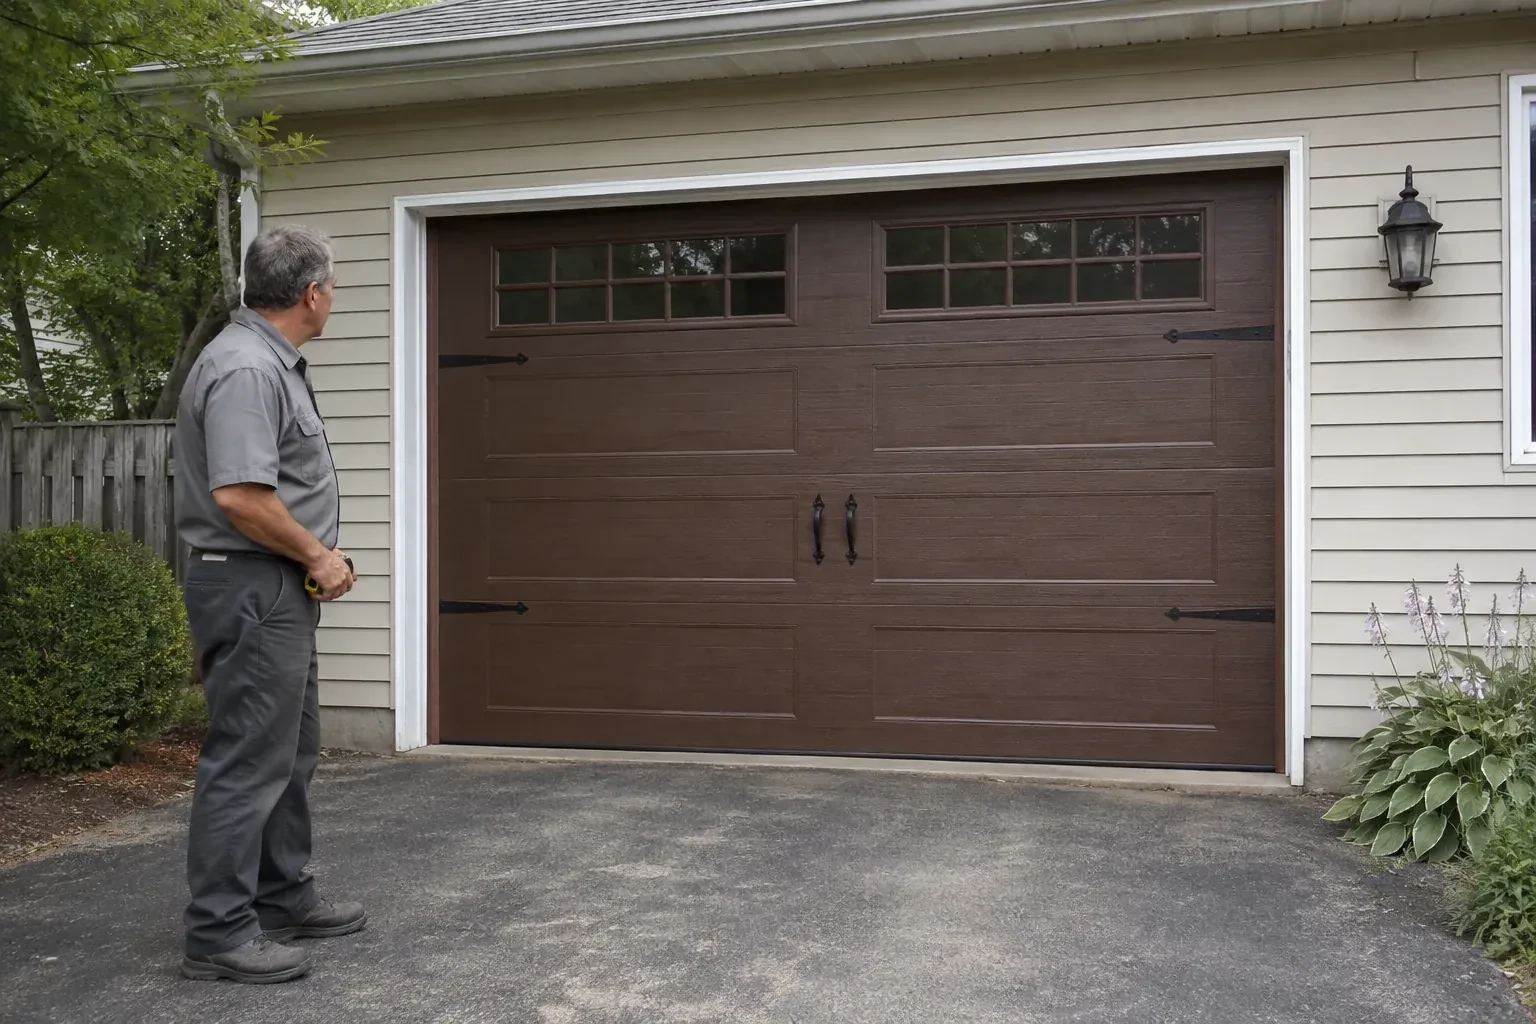
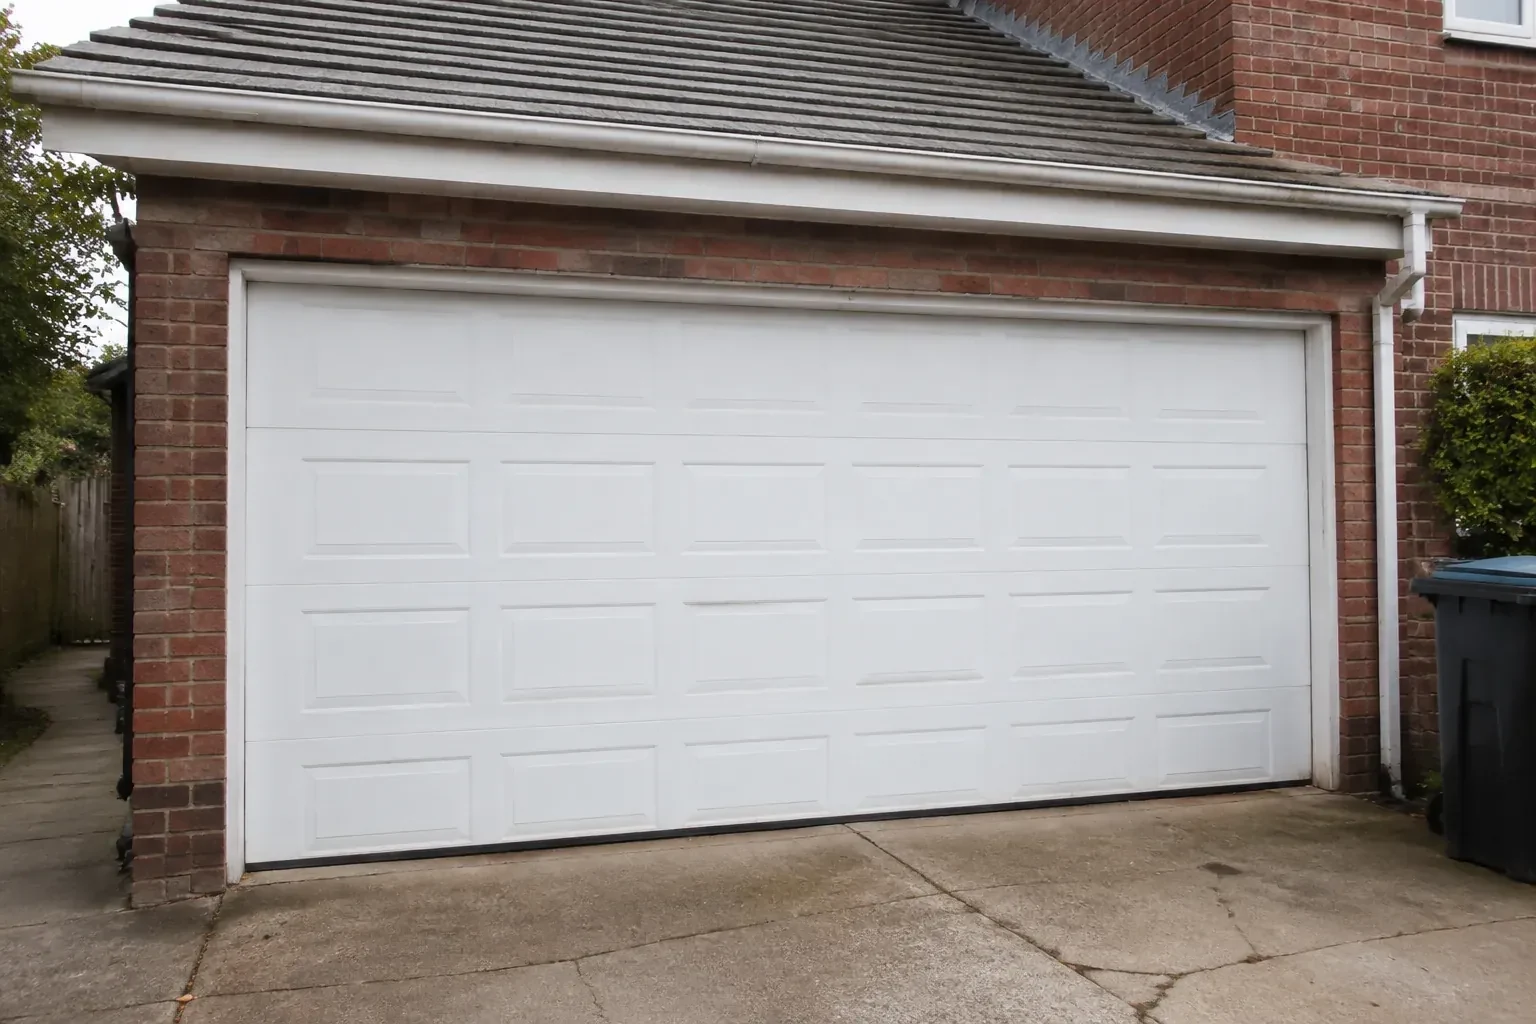
Your garage door works, yet its broad plain panels feel disconnected from the brick, gables and entry details around them.
In plain words
The completed installation includes more than hanging attractive panels. It covers removal planning, opening preparation, tracks, sections, rollers, hinges, springs, cables, seals, opener attachment and decorative pieces. Each component is installed in a planned order, followed by alignment and operating checks. At handover, the homeowner sees how the door moves, how the emergency release works, which routine care applies to the finish and hardware, and what product information should be kept for later reference.
How the visit goesThe garage feels dim whenever the overhead door is closed. You want a row of well-positioned windows that introduces daylight, protects privacy and fits naturally into a carriage-inspired panel layout.
Carriage-House Garage Door Installation
How the visit goes

Reading the opening accurately
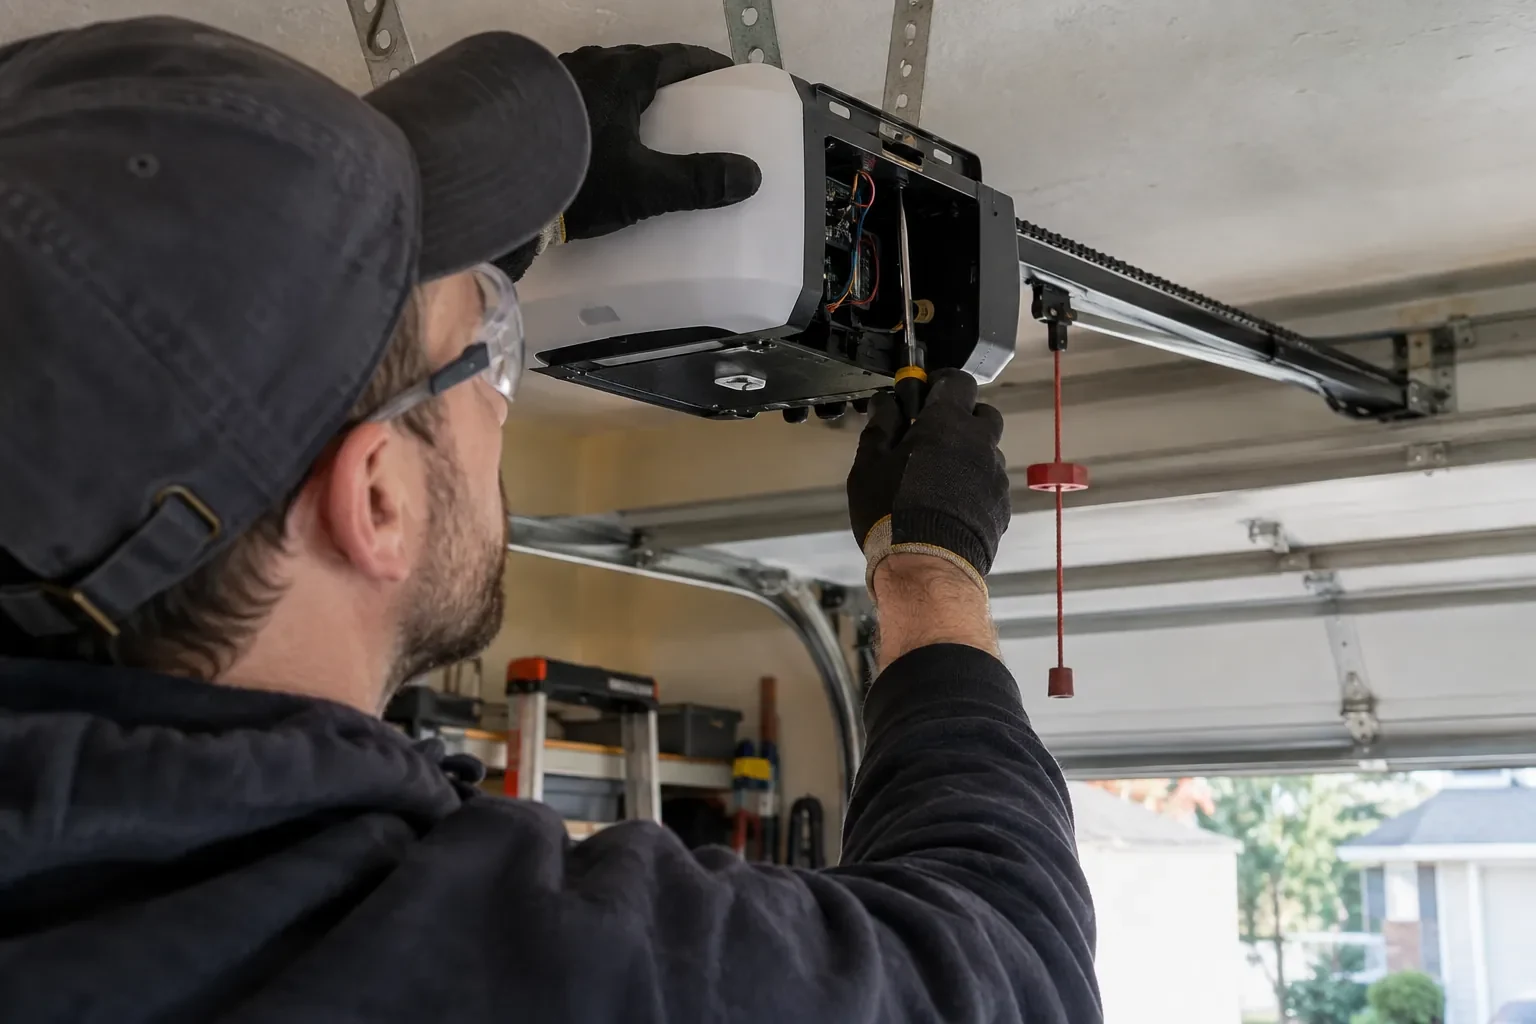
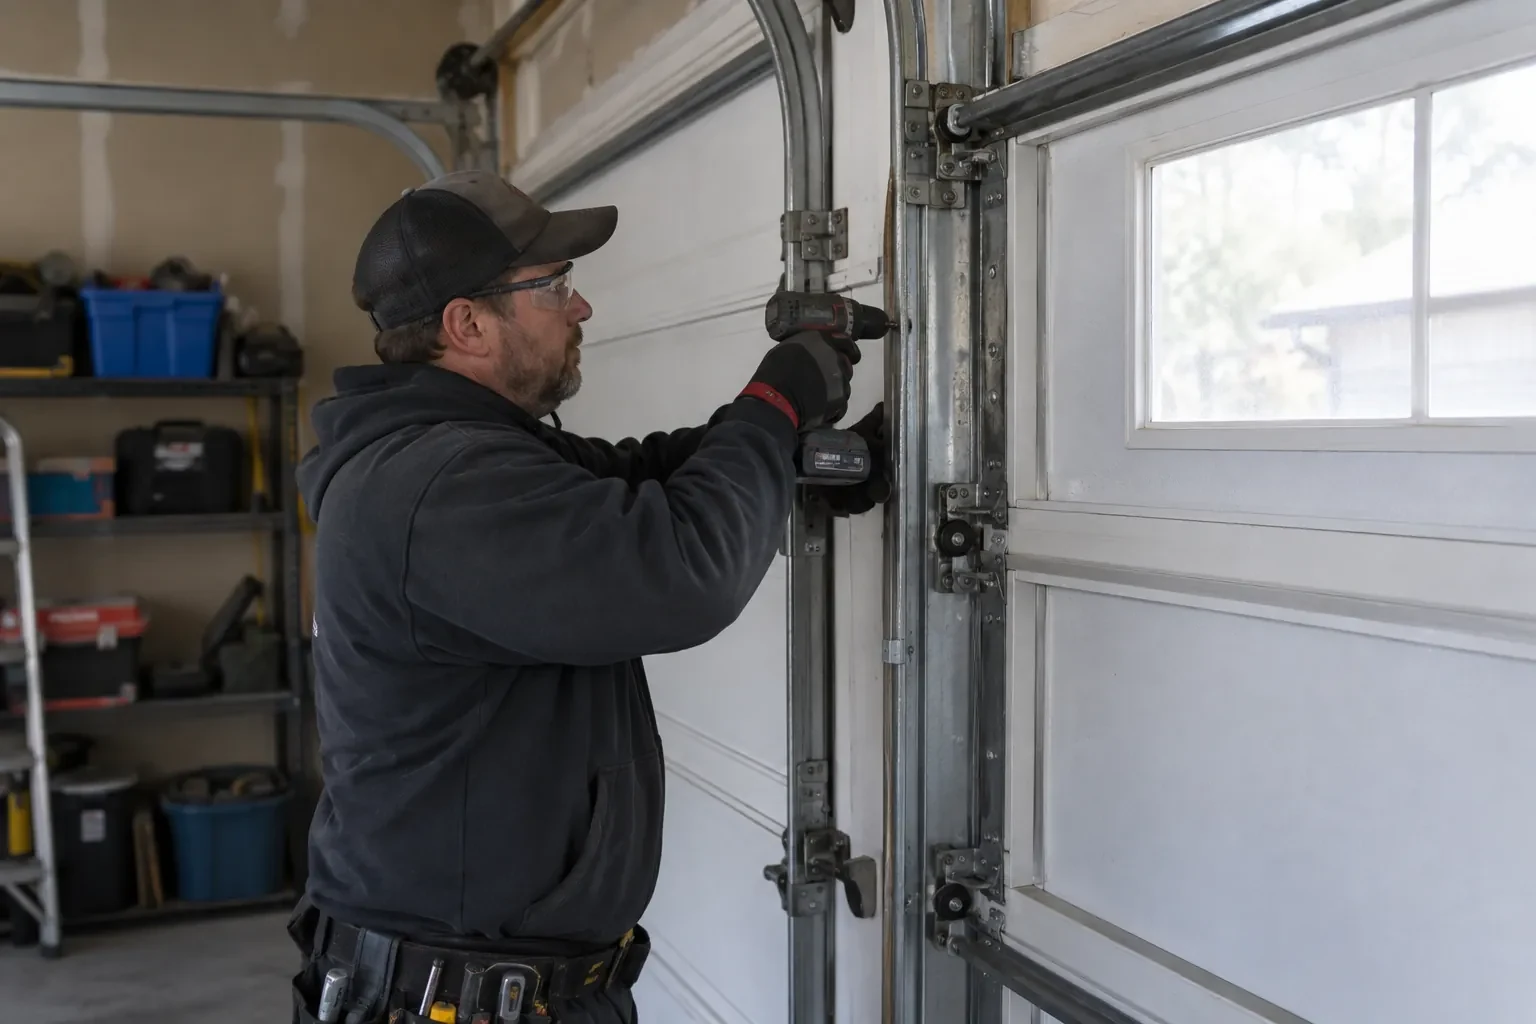
The first survey records the clear width and height at several points rather than relying on a nominal size. The technician checks whether the jambs are plumb, the header is level, the corners are square and the floor rises or falls across the threshold. These details affect section size, track position and how the bottom seal will meet the slab. Trim thickness and exterior stops are included as well, giving the selected door a reliable physical outline before its panel pattern is finalized.
Laying out the carriage details
Decorative handles and strap accents are dry-positioned against measured centre lines before attachment. The layout follows the approved drawing or sample, with equal offsets and consistent relationships to cross-buck overlays, windows and panel edges. Fasteners go only into locations supported by the section construction and its instructions. The installer then moves each joint through the track curve to confirm clearance. This measured approach makes the details read like purposeful door hardware while preserving the sectional movement behind the traditional appearance.
Windows that stay part of the design
Glazing arrives aligned with the panel pattern and secured in its retainers, giving the garage the planned amount of light and privacy. Cleaning both faces with methods suited to the glazing keeps textured or tinted surfaces clear without scratching them. During routine checks, the homeowner can look for a shifted insert, loose retainer or tired perimeter gasket. Because window weight was included in the original balance specification, any later glazing change should be reviewed as a door-system change rather than treated as decoration alone.
Carriage-House Garage Door Installation
In the van
Window glazing and inserts
Hinges and rollers
Decorative handles and straps
Torsion spring assembly
Operator attachment bracket
Carriage-House Garage Door Installation
What affects the quote
Existing opener compatibility
Keeping an opener calls for model review, reinforcement and new travel setup. A separate operator scope may arise when door weight, rail geometry or desired controls differ from the existing equipment.
Controls and optional operating features
Wall controls, remotes, keypads, battery support and connected features vary by operator arrangement. Each requested function is separated from the core door installation for a clear quote.
Number of coordinated doors
Multiple openings increase sections and operating hardware, while also adding alignment work for shared window heights, panel patterns, colours and decorative accents across the elevation.
What to have ready
- Would you like insulated sections and insulated glazing?
- Is the threshold level and in sound condition?
- Is headroom limited by beams, storage or ceiling equipment?
Carriage-House Garage Door Installation: questions
QuestionsWhich opener safety checks are completed after installation?
The technician confirms that photo eyes are aligned and respond when their beam is interrupted during closing. Contact reversal is tested according to the opener instructions, and open and closed travel limits are reviewed. Wall controls, remotes and the manual release are also operated. These checks connect the automatic equipment to the new door's actual movement instead of carrying forward former settings.
How long does a carriage-house installation take?
The schedule depends on the number and size of openings, removal conditions, track layout, decorative assembly, opener work and whether the jambs or threshold need preparation. Custom materials and glazing also affect the ordering stage before site work. A useful proposal separates product lead time from installation activities and identifies any structural, electrical or finishing work that must be completed in sequence.
Can a carriage-house door work with low headroom?
It often can, provided the available space is measured and a suitable track and spring arrangement exists for the selected door. Low-headroom layouts change how the top section turns and where hardware sits above the opening. Ceiling obstructions and opener geometry must be considered at the same time, so this condition belongs in the survey before the door configuration is ordered.
Related services
- Insulated Steel Garage Door InstallationSeveral sections are dented and the bottom edge has begun to rust.
- Wind-Rated Garage Door ReplacementNew windows would improve the door's appearance, but they also change the section layout and reinforcement pattern.
- Full-View Glass Garage Door InstallationYou like the brightness of clear glazing but not a direct view of everything stored inside.